
Patio-to-sunroom conversion in Tustin CA - a room sized to the patio you already have
Your patio sits unused because it's too hot, too buggy or too exposed. We enclose it into a room you'll actually use.
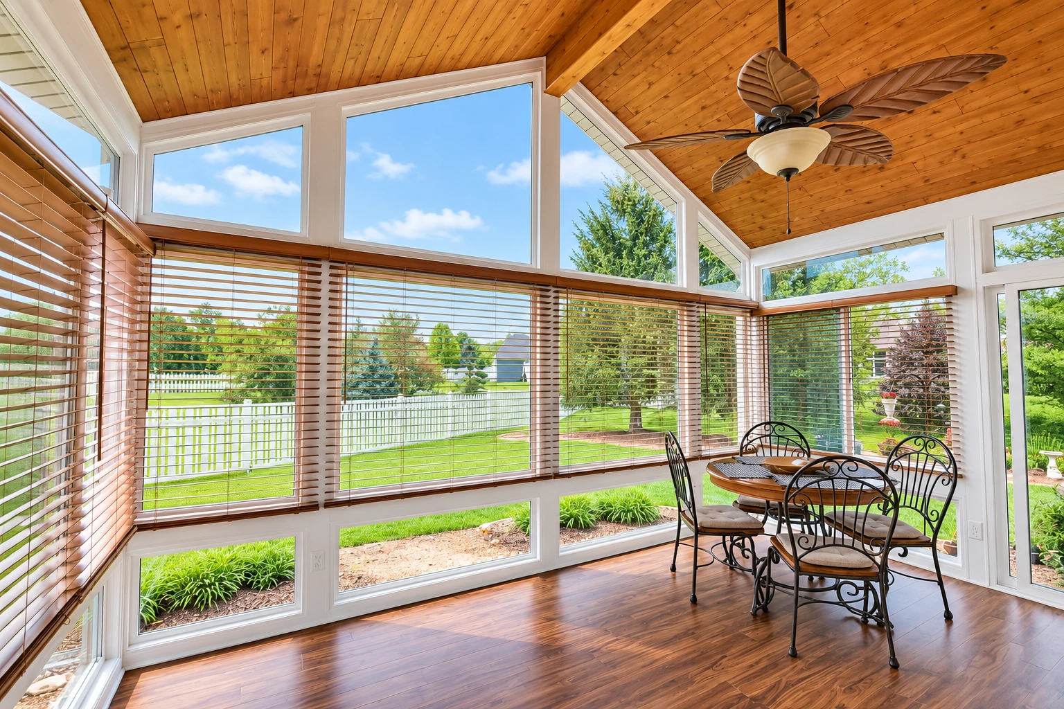
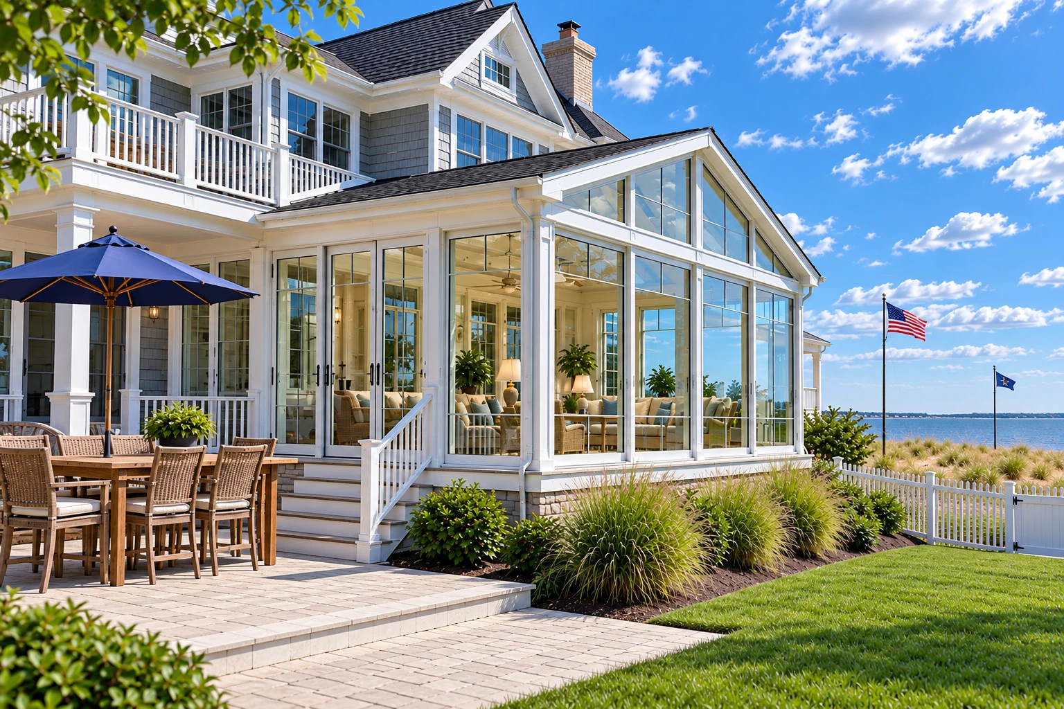
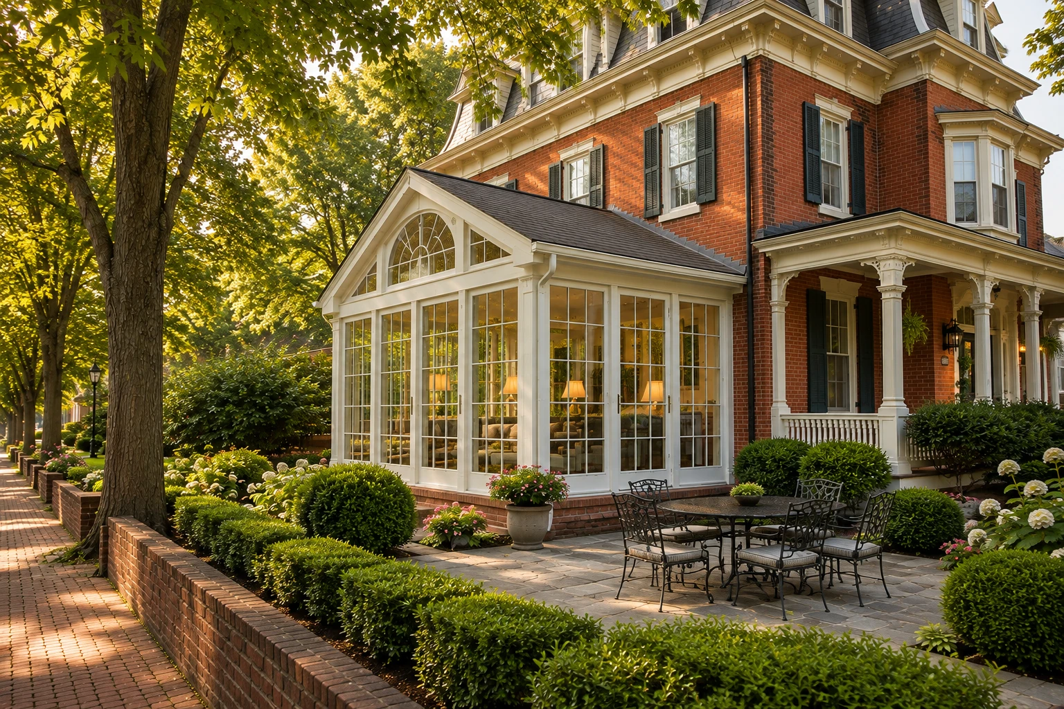
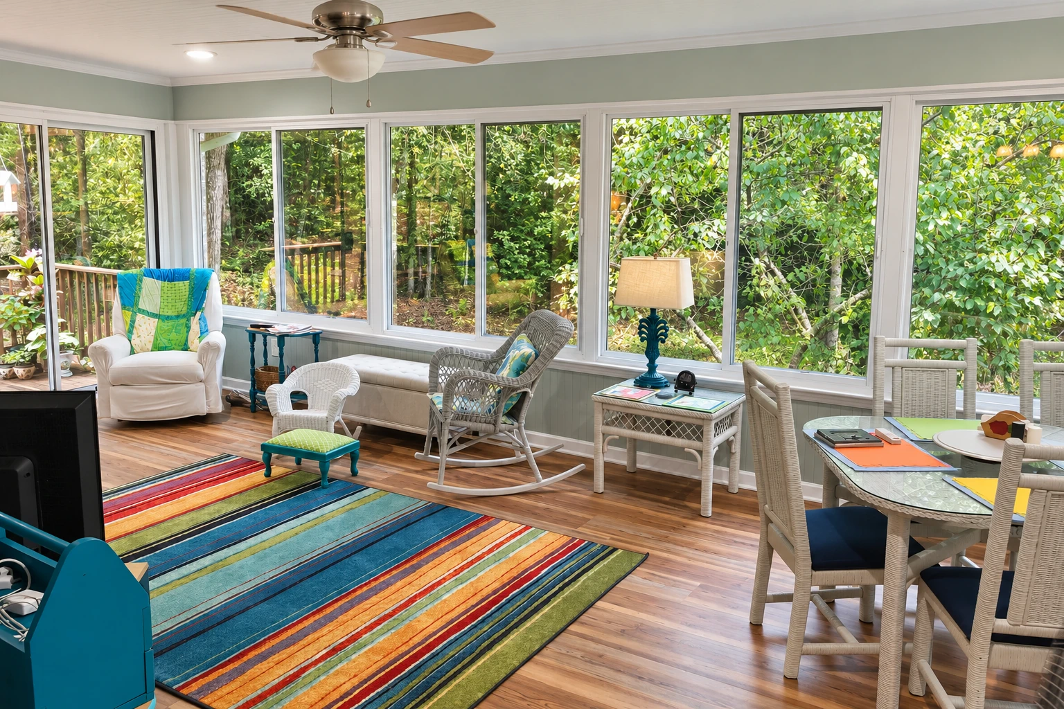
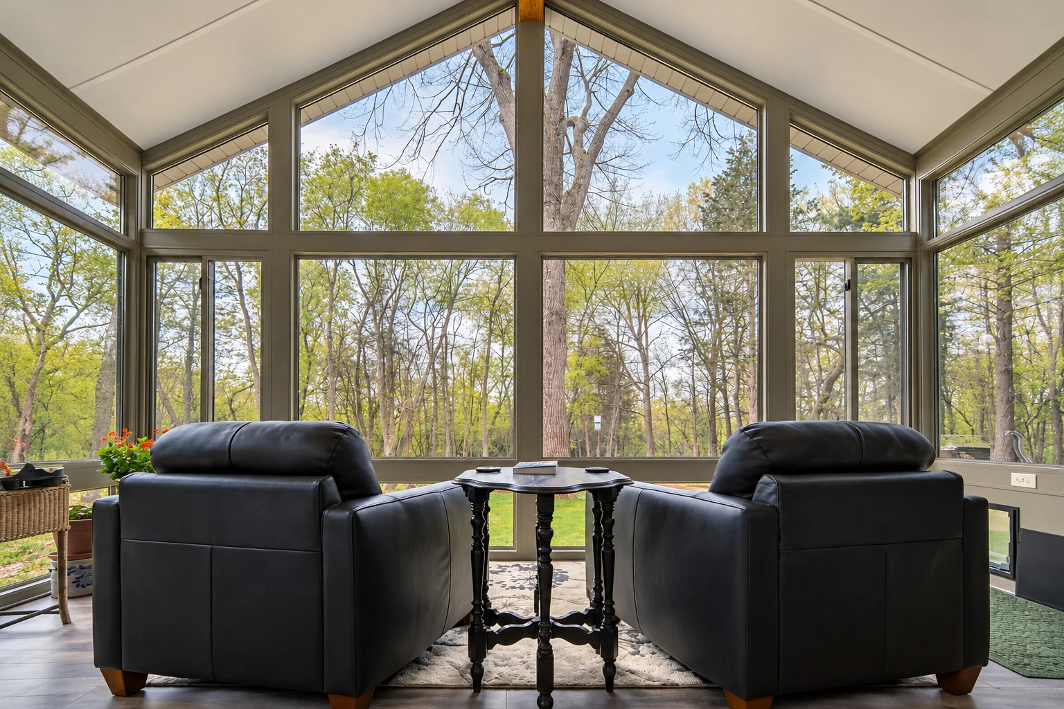
Can I turn my patio into a sunroom in Tustin?
Yes. A patio-to-sunroom conversion in Tustin builds a new enclosed room on the patio you already have, with walls, windows and a roof over the slab, so the space works as part of your house instead of sitting empty.
Most people who call us have a patio out back that gets too much sun or too many bugs to use much, and they'd rather enclose it than build out into the yard. The first and biggest choice is the room type, because a four season room is heated and cooled with all weather windows, a three season room isn't heated or cooled and uses uninsulated windows or screens, and a screen room has screens only, with no windows or temperature control. That choice, the size of the room and how much work the base needs move the price most, while the schedule usually turns on approvals, since we prepare the plans and handle the permit with the city before our crew starts. After I measure and check the slab, you get all of it in a written estimate.
- Fully licensed and insured.
- Free on-site estimates.
- We respond within 1 business day.
What patio-to-sunroom conversions look like
How we handle a patio-to-sunroom conversion
We start with what the room will sit on. Before we cut or drill into your patio slab, we find out how it was built and what's inside it, because every wall, post and anchor has to be planned around that. Once we know what's under the room, we plan the walls on top and draw them to match your house. Then our crew frames the walls, sets the windows and doors, puts on the roof and ties it to the house, seals everything up and cleans the site before the final walk-through.
Not every outdoor space is a concrete slab. If yours is a raised wood deck, our deck-to-sunroom conversion starts from that base instead. If you want the new room heated, cooled and comfortable every month of the year, we build it as one of our all season rooms.
Why Tustin homeowners call Brightview to enclose a patio
I measure every job myself
I come out to look at the space and take the measurements, and I check our crew's work at each stage of the build. That way the room matches the drawings, and the drawings match your house.
Built to the drawings since 2017
I learned this trade on a municipal crew, where every job was built to the drawings and checked by an inspector at each stage. We've run this business the same way since 2017, so a room that's sized right and sits on a solid base comes before a fast start.
Fully licensed and insured
We're fully licensed and insured. A sunroom sits on your slab and ties into your roof, so you want that coverage in place before anyone cuts or drills.
City or county, we handle permits
We work in Tustin and the cities around it, inside city limits and in unincorporated county areas like North Tustin, and we handle the permit with whichever office covers your address. We're on site for the inspections, so you don't have to be the one meeting the inspector.
On a conversion, what matters most is knowing what's in the slab before the walls go up. Call (657) 356-0049 or reach us through our contact page, and have your patio size, a few photos of the slab, the room type you're leaning toward and any HOA rules handy.
Get a written estimate for your patio conversion
Send the form and we'll reply within one business day to set a time. I'll come out, measure your patio and check the slab, then give you a free written estimate with no obligation.
- Fully licensed and insured.
- Free on-site estimates.
- We respond within 1 business day.
What happens after you call about enclosing your patio?
Call or send the form
Call (657) 356-0049 or send the form, and we'll set a time for me to come see the patio. We're open Monday to Friday, 6 AM to 9 PM, and weekends, 8 AM to 10 PM.
I measure and check the slab
I come out, take measurements and look at what the room will sit on. Then you get the estimate in writing, so you know the cost of the room we talked about before anything gets drawn.
We plan, permit and build
Once you're ready, we draw up the plans and handle the permit with the city, or the county if your address is unincorporated. Our crew builds to those plans, with inspections along the way.
Walk through the finished room
At the end I walk through the finished room with you. That's the time to try every door and window and ask how to keep them working.
Questions about patio-to-sunroom conversion
How much does a sunroom cost in Orange County?
A sunroom in Orange County usually costs about $120 to $200 per square foot, and that's the going rate in the area, not our price. Larger rooms that need a foundation and have heating and air conditioning land at the higher end of that range. Your written estimate gives you the figure for your own patio.
Do I need a permit to enclose my patio in Tustin?
Yes. Tustin requires a building permit for any construction or alteration of a structure, and its list of exceptions covers open, unroofed patio slabs, not sunrooms. The city's room addition guide also says the Planning Division has the setback and lot coverage rules for your neighborhood, that Design Review or a public hearing may be required before a permit is issued, and that clearance from Tustin Unified School District and your HOA's approval may be needed too. The state Energy Code also sets efficiency requirements for additions and alterations to existing buildings.
Do my sunroom plans need an engineer's stamp in Tustin?
Only if your project isn't a conventionally designed one-story addition. For anything beyond that, Tustin requires a state licensed architect or engineer to sign and stamp every plan sheet, which adds a design professional to the plans and the budget. I'll tell you which side of that line your room falls on after I've seen the space.
How do I know if it's safe to cut into my patio slab for a sunroom?
Find out first whether it's a post tension slab, which a City of Milpitas building handout says to check before saw cutting or breaking one. Cutting a tendon, one of the tensioned steel cables inside, can be very dangerous and expensive to repair. That's why the slab check comes before any cutting on our jobs.
What license should a contractor have to turn my patio into a sunroom?
If your conversion changes the foundation or roof structure, ask which license the contractor holds, because under state rules a residential remodeling contractor can't contract for structural changes to load bearing parts like footings, foundations and roof structures. You can look up any contractor's license with the Contractors State License Board.
How do I take care of a sunroom after it's built?
One sunroom maker's guide suggests having the roof and gutters inspected once a year. The same guide says to keep door and window tracks clean, use a pure silicone spray on them since oil-based lubricants tend to attract dirt, and keep the weep holes, the small drain openings in the frame, clear so water drains properly.
Services related to patio-to-sunroom conversion
Deck-to-sunroom conversion
If your outdoor space is a raised wood deck rather than a concrete slab, this is the same idea built on that kind of base.
All season rooms
Pick this when you want the enclosed patio to stay comfortable on the hottest and coolest days, not just the mild ones.