
Sunroom design in Tustin CA - a room planned for how you'll really use it
Patio sitting empty or old sunroom too hot to use? We design the room around how you'll use it, measured to your house.
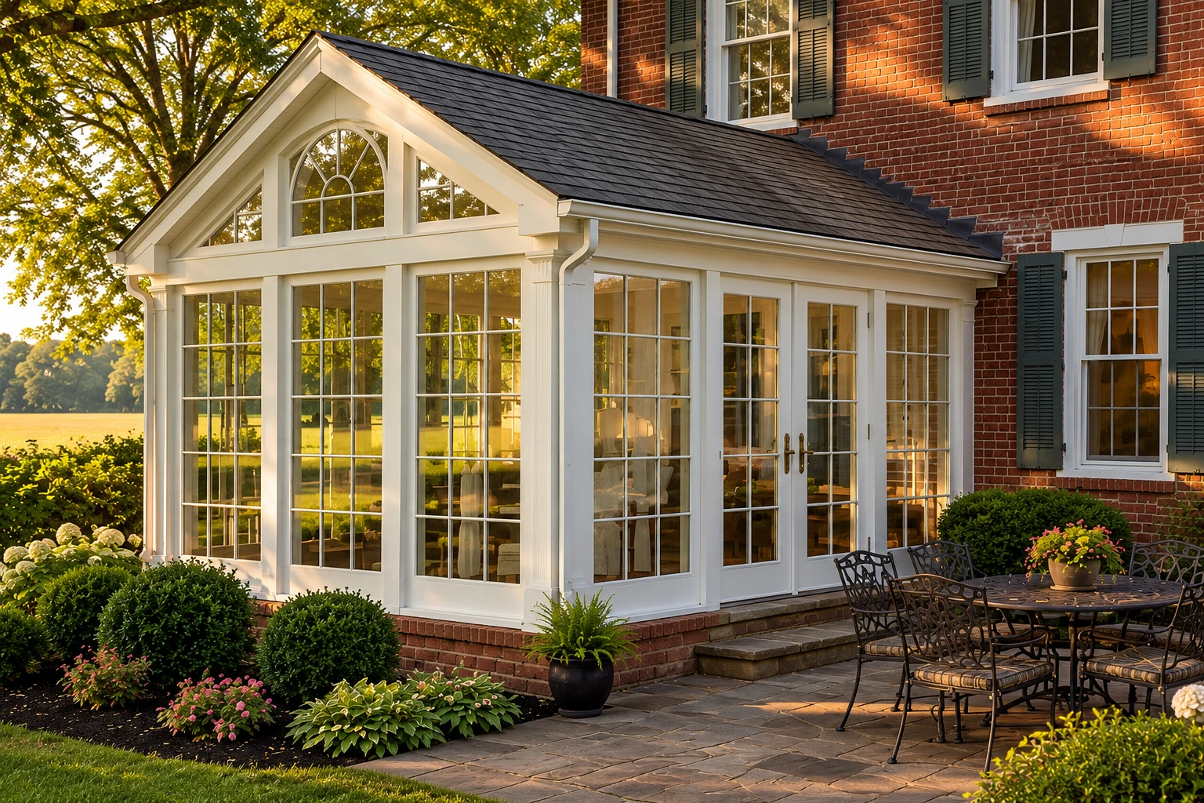
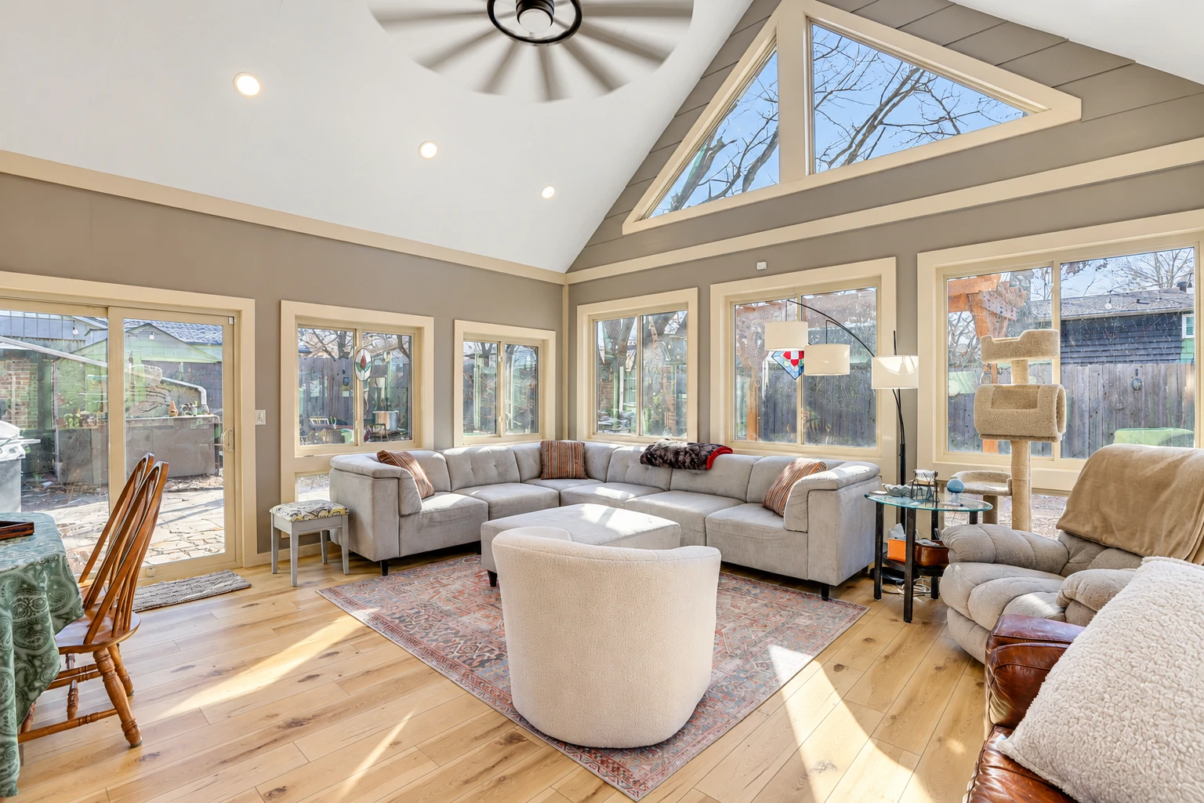
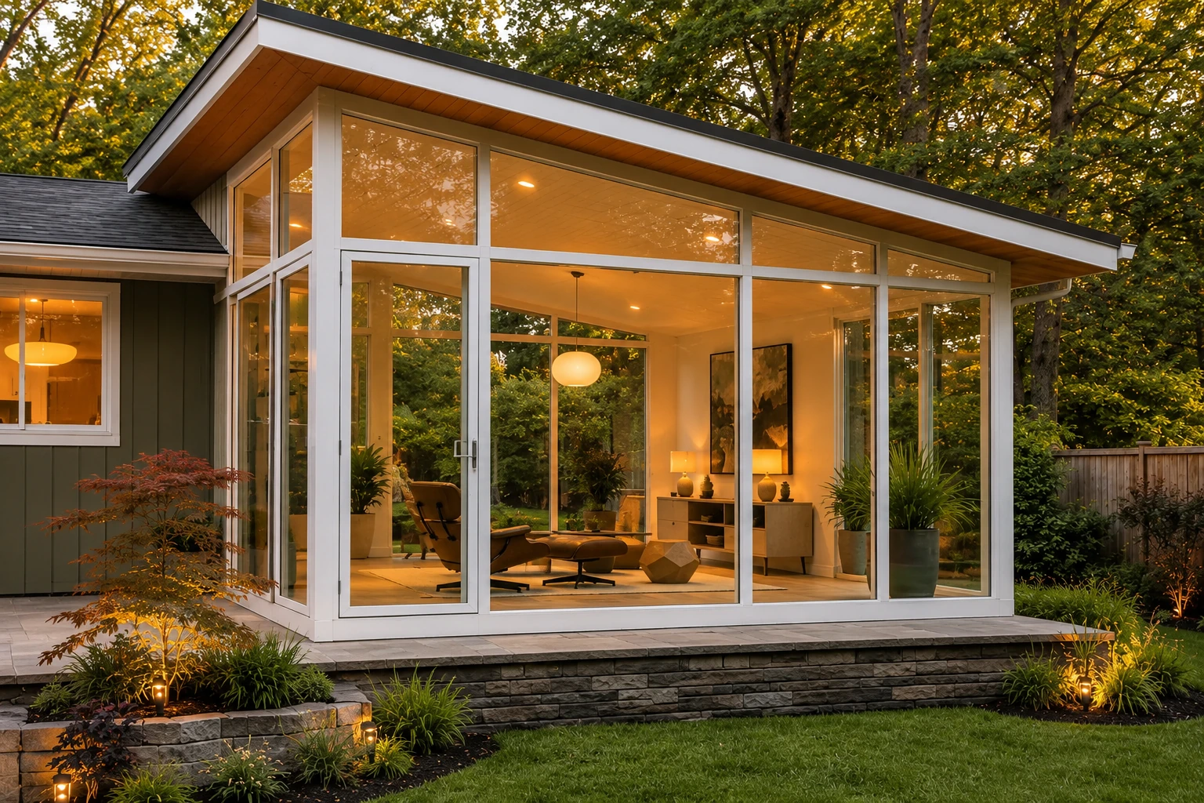
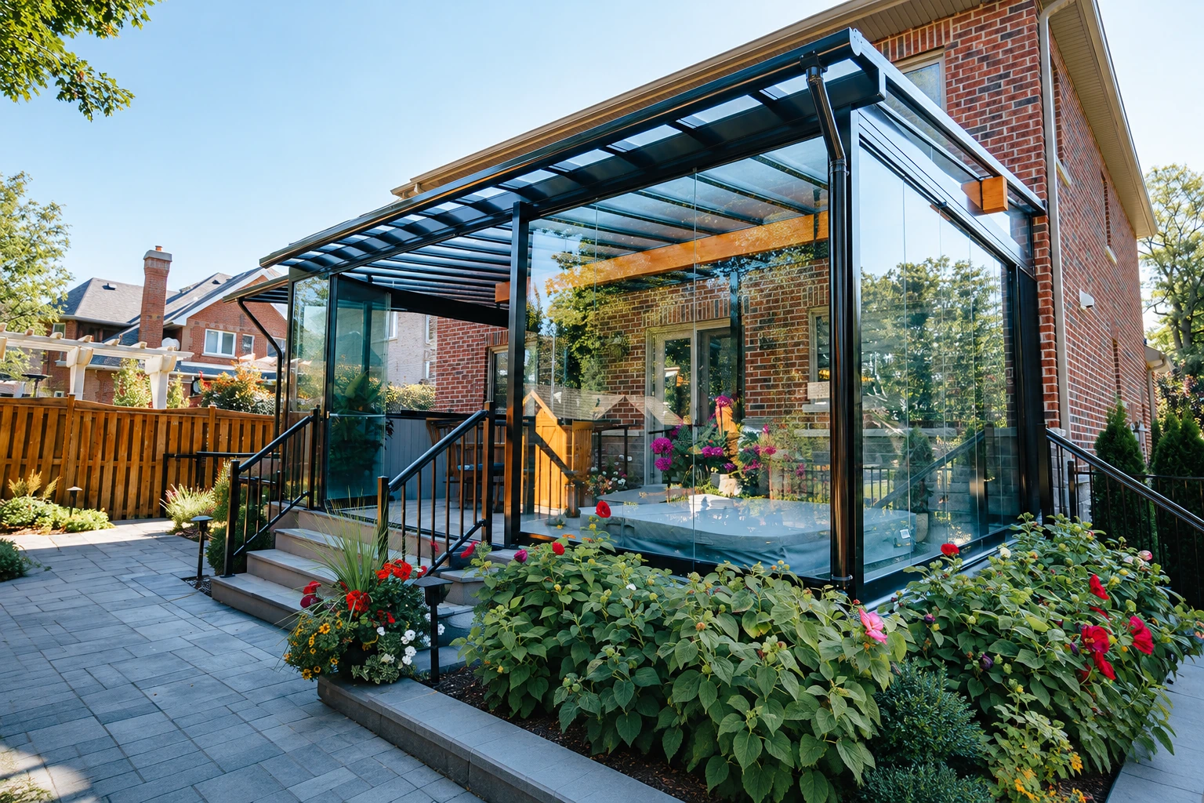
What goes into designing a sunroom in Tustin?
Sunroom design in Tustin is where we settle what kind of room you're getting, anything from a screened room to a fully enclosed four-season room that's heated, cooled and open to the house, and draw it to fit your house before anything gets built.
Most people who call us have a patio they hardly use or an older sunroom that bakes in summer, and sometimes the better answer is sunroom remodeling instead of a new room. The price mostly moves with the size of the room and whether it gets heating, cooling and insulated windows, while the schedule mostly turns on how the plans move through review. I measure the space and give you a written estimate, so you see your own figure before you decide anything. Before any building-related construction in Tustin, plans go to the city for review, so we prepare those plans and handle the permit with whichever office covers your address.
- Fully licensed and insured.
- Free on-site estimates.
- We respond within 1 business day.
Sunroom design ideas to start from
How we handle sunroom design
I start by asking how you'll use the room, whether that's morning coffee, a place for the kids or a home office, because that decides between screens, a three-season room or a four-season room. Then I ask whether you might want to heat the room someday, even if not now, so the plans account for it from the first drawing. That matters because insulated windows and insulation in the walls, floor and roof are much easier to put in while the room is being built, and adding them afterward can often cost more. From there we draw the room to the measurements I took, sized to the patio, deck or slab you already have, and we check that the drawings match the house before anything goes in for review.
If you've been looking at vinyl sunrooms, we design around vinyl frames from the start. If the room will open to the house and be heated and cooled as everyday living space, the design becomes the first step of one of our sunroom additions, built to the same drawings.
Why Tustin homeowners call Brightview Tustin Sunrooms & Patios for sunroom design
The owner takes every measurement
I come out myself to look at the job and take the measurements, and our crew builds from them. The drawings start from real numbers on your house, so the room fits the patio, deck or slab you already have.
Built to the drawings since 2017
I learned the trade on a municipal crew where every job got built to the drawings and checked at each stage, and we've run this business that way since 2017. I still check our crew's work at each stage, so the room you get matches the plans.
Fully licensed and insured
We're fully licensed and insured. We're also on site when the inspectors come, so questions about the work get answered by the people who built it.
City address or county, covered
We work in Tustin and the cities around it, inside city limits and in unincorporated county areas like North Tustin. For private property in unincorporated Orange County, the County handles building plan check as part of the permit, so we draw the plans for the right office from the start.
Most of what makes a sunroom work is decided before anyone picks up a saw, so the best next step is having me out to measure. Have your address, the room type you're leaning toward and a rough size handy, then request your estimate or call (657) 356-0049.
Get a sunroom design estimate for your house
Send your address and a rough idea of the room. We reply within one business day to set up a free on-site visit, where I measure and give you a written estimate, with no obligation.
- Fully licensed and insured.
- Free on-site estimates.
- We respond within 1 business day.
What happens after you call about sunroom design?
I come out and measure
After you call, I come out to see the space, take measurements and check what the room will sit on. I'll also ask how you plan to use the room, since that shapes everything after.
You get a written estimate
The estimate comes in writing and is based on those measurements. It shows you what your room will cost before you commit to anything.
We draw plans and file
Once you're ready, we draw up the plans and handle the permit with the office that covers your address. In Tustin a first plan check should take about 10 working days, with later rounds back within five working days, unless a special approval such as the Planning Commission's is needed.
We build, then walk through
Our crew builds to the approved plans, and in Tustin the city's inspectors review the work at various stages to make sure it follows them. At the end I walk through the finished room with you.
Common questions about sunroom design in Tustin
How do I choose between a three-season and a four-season sunroom?
Choose a four-season room if you want heating and cooling so you can use it year round, and a three-season room if you can live without temperature control. As the terms are usually used, a four-season room is heated and cooled with all-weather windows, while a three-season room has no heating or cooling and uses uninsulated windows or screens.
How much does a sunroom cost in Orange County?
A sunroom in Orange County usually costs about $120 to $200 per square foot, which is the going range in the area, not our price. Larger rooms with heating and air conditioning tend to land at the higher end. Your own figure comes from the written estimate I give you after measuring your space.
What happens if I want to add heat to my sunroom later in California?
Heating it later can turn the room into an addition, because California energy guidance treats adding heat to an unheated space as an addition when it increases both the conditioned floor area and volume. That's why I ask about heat at the design stage, so it's settled before the first drawing goes in.
Do I need an architect or engineer to design a sunroom in Tustin?
Some projects do, since the City of Tustin notes that many construction projects need plans from a licensed design professional such as an architect or engineer. We sort that out as we prepare your plans. If you'd like to ask the city yourself, you can call a Tustin Building Technician at 714-573-3130 during business hours.
What contractor license covers building a sunroom in California?
The state contractor board's general building class covers structures that shelter and enclose people or property and take at least two unrelated trades. It's also fair to ask who will install the glass and frames, because the state has a separate glazing class for installing glass, frames, panels, sashes and doors.
What is the best window frame material for a sunroom?
Wood, vinyl and fiberglass frames insulate better than metal ones, and some aluminum frames have thermal breaks that cut the heat flowing through the frame. If the room will ever be heated or cooled, that difference matters more, so we settle frames along with the room type.
Services that go with sunroom design
Vinyl sunrooms
Once the design is set, this is the frame and panel system many homeowners pick to build it with.
Sunroom additions
When your new room will open to the house as everyday living space, this covers building it.